
Home › Products › Accessories › Pressure gauges
RFS & STAUFF · ready stockPressure gauges to EN 837‑1, 40 mm to 100 mm dials
Bourdon‑tube gauges in a stainless steel (1.4301) case, with dual bar and psi scales as standard, in two ranges — our own RFS gauge and the STAUFF type SPG. Dials 40 mm (1½") to 100 mm (4"), ranges from a −1 to 1.5 bar compound scale up to 0 to 1000 bar, stem or panel mounting, in BSPP, NPT or SAE UNF. Accuracy is ±1.0% of full scale on the 100 mm dial.
Get a quotation within 2 working hours
Send the part number, standard, size or quantity. Stock in Malaysia or Singapore, ISO 9001:2015 certified.
What a pressure gauge is, and which one you need
A bourdon tube, a pointer, and a dial you can actually read from where you stand.
Inside an analogue gauge is a bourdon tube — a C‑shaped tube with a non‑circular section. Pressure entering the tube tries to straighten it, that movement turns a pinion, and the pinion swings the pointer across the dial. No power supply, nothing to configure, and nothing to go flat. It is the reason the analogue gauge is still the default for permanent installation on general hydraulics, and why STAUFF fills the case with glycerine: the fluid damps the pointer so a pulsing pump does not shake the needle into a blur.
The choice that matters most is dial size and mounting. A 63 mm dial with a 1/4" connection suits a compact power pack or a manifold where space is short; a 100 mm dial with a 1/2" connection is what you fit when the gauge has to be read from across the machine — and it is also the more accurate of the two. Then decide whether it is stem mounted (connection out of the bottom, gauge stands on the pipework) or panel mounted (connection out of the back, gauge sits in a cut‑out).
| Analogue gauge (this page) | Digital gauge | Test coupling + portable gauge | |
|---|---|---|---|
| What it is for | Permanent monitoring — a reading always on show | Permanent, with values held and logged | Taking a reading at a point with no gauge fitted |
| Power | None needed | Battery or supply | None at the port |
| Reads min and max? | No — live value only | Yes, minimum and maximum held | Depends on the instrument used |
| Accuracy | ±1.0% FS at 100 mm, ±1.6% at 63 mm | ±0.5% of full scale | Set by the instrument, not the port |
| Media | Hydraulic oil and gases compatible with copper‑based alloys | Hydraulic oils, lubricants and water | Whatever the system carries |
| Cost | Inexpensive, and the volume choice | Higher | One instrument serves many points |
| Fit it when | The pressure has to be visible all the time | You need values recorded, not just seen | You test occasionally and do not want a gauge at every port |
Specification
The STAUFF range in full, then the two ranges compared.
STAUFF type SPG, in full
Every figure in this table is the STAUFF gauge. The RFS gauge is built to the same standard and the same accuracy classes but is not identical — where it differs is set out in the comparison directly below.
| Type | SPG — analogue stainless steel bourdon‑tube gauge, STAUFF |
| Standard | Built and tested to EN 837‑1 |
| Dial sizes | 63 mm (2½") and 100 mm (4") nominal |
| Pressure ranges | 15 standard ranges, from −1 to 1.5 bar compound up to 0 to 1000 bar (14,503 psi) — see the table |
| Accuracy | SPG‑100: class 1.0 (±1.0% of full scale) · SPG‑063: class 1.6 (±1.6% of full scale), both per EN 837‑1 |
| Case | Stainless steel 1.4301 |
| Sight glass | Acrylic |
| Fill | Glycerine filled — damps pointer flutter from pulsation and vibration |
| Wetted parts | Copper‑alloy — which is why the media has to be compatible with copper‑based alloys. Consult STAUFF before using any other medium |
| Scales | Dual bar and psi as standard (bar outside), with four other styles including psi / bar and kPa / psi — see the options |
| Mounting | Stem (bottom connection) or panel (back connection) |
| Process connections | G1/4 or 1/4" NPT or 7/16‑20 UNF on the 63 mm · G1/2 or 1/2" NPT on the 100 mm. Others on request |
| Temperature | Ambient −20 °C to +60 °C · medium max +60 °C |
| Protection rating | IP65 on all SPG 100 and on SPG 063 above 16 bar · IP54 on SPG 063 at 16 bar and below — see why |
| Accessories | U‑bolt assembly, front or rear flange assembly, protective rubber cap. Gauge isolator valves and adaptors available separately |
| CE marking | Depends on the range — see the PED rule. Gauges from 0.5 to 200 bar full scale must not carry CE |
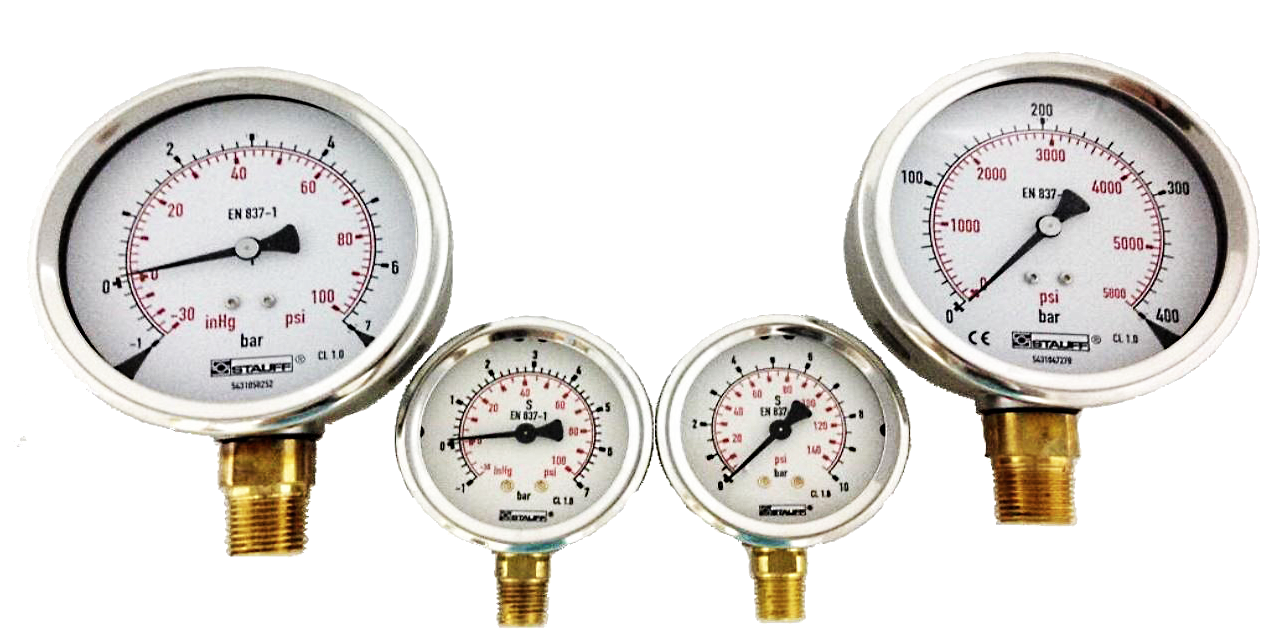
EN 837‑1 with the accuracy class on the dial and a brass connection below. The one on the left is a compound scale reading vacuum as well as pressure — note the inHg markings.
Buying pressure gauges in Malaysia and Singapore
Where the stock sits, what it costs to get it to you, and how fast it moves.
Stock, delivery and ordering
- Where the stock is — the office is in Kuala Lumpur, and gauges are held in two warehouses: Johor Bahru and Singapore. Addresses and direct lines are on the contact page.
- Dispatch — stock items leave the same or next working day.
- The running items are the common combinations: 63 mm and 100 mm, stem mount, bar/psi dual scale, in the mid ranges. Unusual ranges, kPa scales and personalised dials are built to order.
- Order the accessories with it — U‑bolt and flange kits, isolator valves and adaptors are separate items, and a gauge with nothing to hold it is not much use on site.
- Delivery cost — already inside the product price, along with transport, currency conversion, duties and taxes. Nothing is added afterwards.
Pressure test kits are available too — a case with gauges in several ranges plus adaptors, which is usually the better buy for a maintenance team than a drawer of single gauges.
How a gauge enquiry runs
Five things and we can price it without going back and forth:
- Working pressure — so the range can be chosen properly. Aim for the working pressure at about two thirds of full scale.
- Dial size — 63 mm or 100 mm, driven by reading distance and by the accuracy you need.
- Stem or panel mounting, and whether you need a U‑bolt or flange kit.
- Connection — BSPP, NPT or SAE UNF, and the size.
- Scale units — bar/psi is standard; psi outside, bar only, psi only or kPa/psi are all options.
A product specialist prices it within two working hours. Replacing a gauge? Send a photo of the dial — the range, the units, the class and the standard are all printed on it.
Pressure ranges
Fifteen standard ranges. Pick the one that puts your working pressure two thirds up the dial.
Choosing the range is the one decision that affects how useful the gauge actually is. Too high and your working pressure sits in the first third of the sweep, where a class 1.6 dial cannot resolve it; too low and you peg the pointer and damage the movement. The convention is to put the normal working pressure at roughly two thirds of full scale, which leaves headroom for surges and keeps the reading in the accurate part of the dial.
| Range (bar) | Range (psi) | Order code | Comfortable working pressure |
|---|---|---|---|
| −1 to 1.5 | −14.5 to 21 | (-1)-(1,5) | Vacuum and low‑pressure work |
| −1 to 3 | −14.5 to 43 | (-1)-00003 | Vacuum and suction lines |
| 0 to 10 | 0 to 145 | 00010 | to about 7 bar |
| 0 to 16 | 0 to 232 | 00016 | to about 11 bar |
| 0 to 25 | 0 to 362 | 00025 | to about 17 bar |
| 0 to 40 | 0 to 580 | 00040 | to about 27 bar |
| 0 to 60 | 0 to 870 | 00060 | to about 40 bar |
| 0 to 100 | 0 to 1450 | 00100 | to about 67 bar |
| 0 to 160 | 0 to 2320 | 00160 | to about 107 bar |
| 0 to 250 | 0 to 3625 | 00250 | to about 167 bar |
| 0 to 400 | 0 to 5801 | 00400 | to about 267 bar |
| 0 to 600 | 0 to 8702 | 00600 | to about 400 bar |
| 0 to 680 | 0 to 9862 | 00680 | to about 453 bar |
| 0 to 700 | 0 to 10,152 | 00700 | to about 467 bar |
| 0 to 1000 | 0 to 14,503 | 01000 | to about 667 bar |
Other ranges on request. STAUFF notes that the range information always refers to the outside scale — which matters if you order a psi‑outside or kPa‑outside dial. The “comfortable working pressure” column is the two‑thirds guide, not a limit.
The order code, position by position
Seven fields. Get them in order and the gauge is unambiguous.
A STAUFF gauge is specified by a seven‑part code — for example SPG 063‑0160‑01‑P‑B04‑U, which reads as a 63 mm gauge, 0–160 bar, bar / psi dual scale, panel mounting, G1/4 connection, with a U‑bolt assembly. Quoting the code is the fastest way to reorder exactly what is already fitted.
| # | Field | Options |
|---|---|---|
| 1 | Series and type | SPG — stainless steel pressure gauge |
| 2 | Size | 063 = 63 mm, with G1/4 or 1/4" NPT · 100 = 100 mm, with G1/2 or 1/2" NPT |
| 3 | Pressure range | Five digits from the range table — 00010 through 01000, or (-1)-00003 for a compound scale |
| 4 | Style of scale | 01 bar/psi, bar outside (standard) · 02 bar only · 03 psi only · 05 psi/bar, psi outside · 10 kPa/psi, kPa outside |
| 5 | Adaption | S stem mounting · P panel mounting |
| 6 | Process connection | B04 G1/4 (063 only) · B08 G1/2 (100 only) · N04 1/4" NPT (063 only) · N08 1/2" NPT (100 only) · U04 7/16‑20 UNF (063 only) |
| 7 | Accessory | none · U U‑bolt · F front flange (panel mount only) · R rear flange · UF U‑bolt and front flange (panel mount only) · G protective rubber cap (stem mount only) |
- Connection is tied to dial size. The 63 mm takes the 1/4" family and the 100 mm the 1/2" family — you cannot order a 100 mm dial on a G1/4 without asking, and the 7/16‑20 UNF is a 63 mm option only.
- Some accessories are mounting‑specific. The front flange and the U‑bolt‑plus‑flange combination are panel mount only; the protective rubber cap is stem mount only.
- Others on request against fields 3, 4 and 6 — including personalised scale printing, which is worth knowing if you maintain a fleet and want your own markings on the dial.
Reading the dial
Five things are printed on every face, and each one tells you something you need.
A STAUFF dial is not just a number ring. Everything you need to identify the gauge and judge the reading is printed on the face, which is why a photograph of the dial is usually enough for us to quote a replacement.
The two ranges, side by side
| RFS pressure gauge | STAUFF type SPG | |
|---|---|---|
| Dial sizes | 40 mm (1½"), 50 mm (2"), 63 mm (2½"), 100 mm (4") | 63 mm (2½") and 100 mm (4") |
| Standard ranges | 22, −1 to 1.5 bar compound up to 0 to 1000 bar | 15, over the same span |
| Accuracy | Class 1.6 at 63 mm, 1.0 at 100 mm | The same — both to EN 837‑1 |
| Case and window | Stainless steel 1.4301, acrylic sight glass | The same |
| Glycerine fill | On request — say so on the enquiry if you want it | Filled as standard |
| Process connections | G1/4 and G1/2 BSP · 1/4" and 1/2" NPT | G1/4, 1/4" NPT or 7/16‑20 UNF at 63 mm · G1/2 or 1/2" NPT at 100 mm |
| Mounting | Stem or panel · U‑bolt or flange kit on request | Stem or panel · U‑bolt, front or rear flange, rubber cap |
| Temperature | Ambient −20 to +60 °C · medium max +60 °C | The same |
| Ingress protection | IP65, dropping to IP54 on a 63 mm dial with a compensation opening | The same rule — see why |
| Media | Both suit hydraulic oil and gases compatible with copper‑based alloys. Anything else has to be checked before ordering. | |
The two are built to the same standard and the same accuracy classes, so for most jobs the choice comes down to three things: the RFS range carries the two smaller dials (40 and 50 mm) for tight panels, the STAUFF gauge arrives glycerine‑filled without asking, and 7/16‑20 UNF at 63 mm is a STAUFF option only. Tell us the pressure, the dial size and the port and we will quote whichever fits.
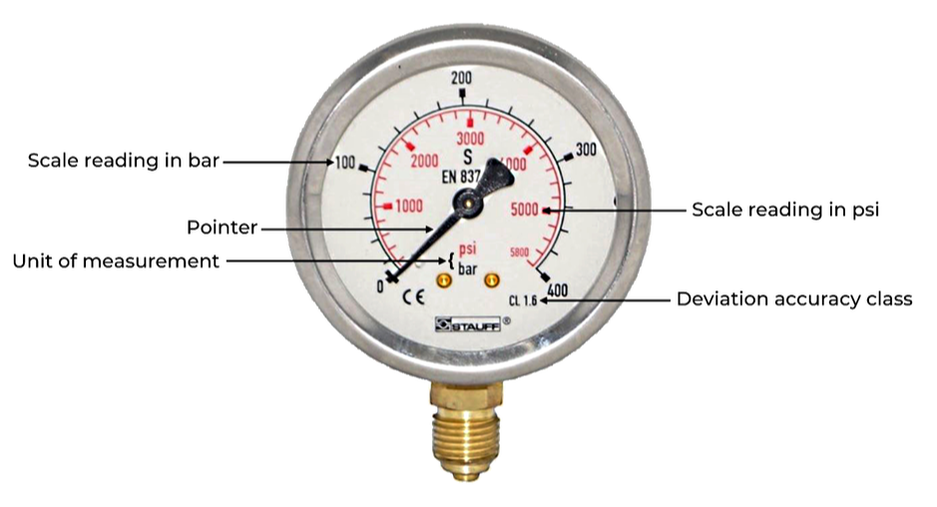
CL 1.6, meaning ±1.6% of full scale. EN 837‑1 is printed under the centre.| Scale style | Code | What it gives you |
|---|---|---|
| bar / psi, bar outside | 01 | The standard. Right for most of Malaysia and Singapore, where bar is the working unit |
| bar only | 02 | A cleaner, easier‑to‑read face when nobody on site uses psi |
| psi only | 03 | US‑built machinery and psi‑based documentation |
| psi / bar, psi outside | 05 | Same dual scale, reversed — for a crew that thinks in psi first |
| kPa / psi, kPa outside | 10 | Where the plant standard is SI units throughout |
- The outside scale is the reference. STAUFF states that the range information always refers to the outer scale, so a
00400gauge ordered with style05is a 0–5801 psi dial with bar on the inside. - Dual scales are not free accuracy. The class applies to the gauge, not to a scale — reading the inner ring on a 63 mm dial is where most misreadings happen.
Accuracy, temperature and ingress protection
The 100 mm dial is more accurate than the 63 mm, and one size has a hole in it on purpose.
| SPG 063 — 63 mm dial | SPG 100 — 100 mm dial | |
|---|---|---|
| Accuracy class | 1.6 — ±1.6% of full scale | 1.0 — ±1.0% of full scale |
| What that means at 0–400 bar | ±6.4 bar anywhere on the dial | ±4.0 bar anywhere on the dial |
| Connections | G1/4, 1/4" NPT, 7/16‑20 UNF | G1/2, 1/2" NPT |
| Ingress protection | IP54 at 16 bar and below, IP65 above 16 bar | IP65 across the whole range |
| Ambient temperature | −20 °C to +60 °C (−4 to +140 °F) | |
| Medium temperature | Maximum +60 °C (+140 °F) | |
- Why the small low‑range gauge is only IP54. An SPG 063 at 16 bar or below has a pressure compensation opening — a deliberate vent so the glycerine fill can expand without distorting the reading on a low‑range dial. That opening is why it drops to IP54: dust protected and protected against splashing water, rather than IP65’s dust tight and protected against water jets. If the gauge lives somewhere it will be hosed down, that matters.
- Accuracy is of full scale, not of reading. A class 1.0 gauge on a 0–400 bar dial is ±4 bar whether it is showing 40 bar or 400 — which is exactly why the two‑thirds rule matters. An oversized range does not just look wrong, it measures worse.
- Medium temperature caps at 60 °C. On hot hydraulic oil that is a real constraint; a gauge isolator or a length of pipework upstream will bring the temperature at the gauge down.
CE marking — when a gauge should not have one
Counter‑intuitive, and it is in the directive rather than a supplier preference.
Buyers sometimes reject a gauge because it has no CE mark. On pressure gauges that can be exactly backwards. Under the Pressure Equipment Directive (PED) the rule depends on the full‑scale value of the gauge, and for the middle of the range the directive says a CE mark must not be applied.
| Full‑scale value | PED status | CE mark |
|---|---|---|
| Below 0.5 bar / 7.25 psi, and loose diaphragm sealings | Outside the PED | Must not carry CE |
| 0.5 to 200 bar / 7.25 to 2900 psi | “Good Engineering Practice” — section 3, paragraph 3 | Must not carry CE |
| Above 200 bar / 2900 psi | Within the conformity procedure | Receives CE |
- So a 0–160 bar gauge with no CE mark is correct, and a 0–400 bar gauge should have one. If a QA document demands CE on every item, this is the paragraph to point at.
- Where the mark goes. On the outside of the housing, on the type designation plate.
- One more constraint worth knowing: STAUFF states it is not authorised to CE mark gauges without a company name or logo — so an unbranded blank‑dial gauge cannot be CE marked even where the range would otherwise require it.
Mounting it, and what goes with it
The gauge is the easy part. Holding it and isolating it is where the thought goes.
Stem or panel
- Stem mounting — connection out of the bottom, the gauge supported by its own pipework. Simplest, and right where the gauge sits on a manifold or a power pack.
- Panel mounting — connection out of the back, the gauge in a cut‑out in a plate or door, held by a front or rear flange. Right for control panels and machine fascias.
- U‑bolt assembly — clamps a stem gauge to a rail or pipe so the connection is not carrying the weight and the vibration.
- Protective rubber cap — a stem‑mount option, and worth having anywhere the gauge can be knocked.
Protecting the gauge
- Isolate it. A gauge isolator valve or an isolator needle valve lets you shut the gauge off, which both protects the movement from surges and lets the gauge be changed without draining the line.
- Damp it. The glycerine fill handles ordinary pulsation; a needle valve cracked barely open handles the rest.
- Give it headroom. Working pressure at about two thirds of full scale, so a spike does not peg the pointer.
- Watch the temperature at the gauge, not in the tank — the medium limit is 60 °C.
- Use a test coupling instead where you only need occasional readings. One instrument then serves every point on the machine.
How to identify a gauge you already have
Read the dial, then measure the thread.
| Look at | What it tells you |
|---|---|
| The number ring | The range, and which unit is on the outside. That is fields 3 and 4 of the order code in one glance |
| “CL 1.0” or “CL 1.6” | The accuracy class — and therefore the dial size, since 1.0 is the 100 mm and 1.6 the 63 mm |
| “EN 837‑1” | Confirms it is a bourdon‑tube gauge built to the European standard rather than an unspecified import |
| Where the connection comes out | Bottom = stem mount (field 5 S), back = panel mount (P). A rear flange or a front bezel ring confirms it |
| The thread | Gauge it. G1/4 or 1/4" NPT on a 63 mm, G1/2 or 1/2" NPT on a 100 mm — and remember BSPP is parallel while NPT is tapered, so they are not interchangeable |
| Dial diameter | Measure across the bezel if the class marking has faded — 63 mm or 100 mm |
A clear photograph of the dial plus the thread size is enough for us to quote the identical gauge. If the pointer no longer returns to zero with the system depressurised, the movement is done — that is a replacement rather than a recalibration on this class of gauge.
Frequently asked questions
Twelve, starting with the one that decides whether the gauge is any use.
Which pressure range should I choose?
Put your normal working pressure at about two thirds of full scale. That keeps the pointer in the part of the sweep where it is easy to read, and leaves headroom so a surge does not peg it against the stop. So a system running at 250 bar wants a 0 to 400 bar dial, not a 0 to 250. Going too high costs you resolution as well: accuracy is quoted as a percentage of full scale, so a bigger dial range means a bigger absolute error at every reading.
Why does my gauge have no CE mark?
Because on most hydraulic ranges it must not have one. Under the Pressure Equipment Directive, gauges with a full-scale value between 0.5 and 200 bar fall under “Good Engineering Practice” and are specifically excluded from CE marking. Only gauges above 200 bar / 2900 psi full scale receive a CE mark. So a 0 to 160 bar gauge with no CE is correct, and a 0 to 400 bar gauge should have one on the type plate.
Is the 63 mm or the 100 mm more accurate?
The 100 mm. It is accuracy class 1.0, plus or minus 1.0% of full scale, where the 63 mm is class 1.6. On a 0 to 400 bar dial that is the difference between plus or minus 4 bar and plus or minus 6.4 bar. The bigger dial is also easier to read at a distance and has more room between graduations, so in practice the gap is wider than the class numbers suggest.
Why is the gauge filled with liquid?
It is glycerine, and it damps the pointer. In a hydraulic system the pressure is not steady — a piston pump delivers ripple, and valves shift — and a dry gauge responds by blurring the needle so the reading is unusable and the movement wears out early. The fill absorbs that. It also keeps condensation out of the mechanism and lubricates the movement.
What media can I use it with?
Hydraulic oil and gaseous media that are compatible with copper-based alloys — because the wetted parts are copper alloy. That covers ordinary mineral hydraulic oil and compressed air. It does not automatically cover water-glycol, seawater, ammonia or aggressive chemicals, and STAUFF asks to be consulted before the gauge is used with any other medium. Tell us the medium at enquiry and we will confirm it or offer an alternative.
What is the temperature limit?
Ambient minus 20 to plus 60 degrees C, and the medium a maximum of plus 60 degrees C. The medium figure is the one that catches people out, because hot hydraulic oil regularly runs above it. The usual fix is to put some distance between the tapping point and the gauge, or a gauge isolator valve, so the oil at the gauge has cooled.
What does IP54 and IP65 mean here, and why do they differ?
IP65 is dust tight and protected against water jets. IP54 is dust protected and protected against splashing water. All 100 mm gauges are IP65, and so are 63 mm gauges above 16 bar. The 63 mm at 16 bar and below is IP54, because it has a pressure compensation opening — a deliberate vent that lets the glycerine expand without pushing the reading off on a low-range dial. If the gauge will be hosed down, specify accordingly.
Stem mounting or panel mounting?
Stem mounting takes the connection out of the bottom and the gauge stands on its own pipework — the normal choice on a manifold or power pack. Panel mounting takes the connection out of the back and the gauge sits in a cut-out, held by a front or rear flange — the choice for control panels and machine fascias. Note that the front flange and the U-bolt-plus-flange kits are panel mount only, and the protective rubber cap is stem mount only.
Can I get the scale in kPa, or in psi on the outside?
Yes. The standard dial is bar outside with psi inside, and there are four alternatives: bar only, psi only, psi outside with bar inside, or kPa outside with psi inside. Additional and personalised scale printing is also available. One thing to watch: STAUFF states the range information always refers to the outside scale, so ordering a psi-outside dial changes how the range reads on the order code.
Do you supply digital gauges as well?
Yes. Digital gauges measure hydraulic oils, lubricants and water, show the current value and also hold the minimum and maximum, at an accuracy of 0.5% of full scale — better than either analogue class. They need a power source, and they cost more. The analogue gauge remains the default for permanent monitoring because it is inexpensive, needs nothing, and is read at a glance. Both are available in pressure test kits with a set of ranges and adaptors.
How do I stop a gauge failing early?
Three things account for most failures. Pulsation — use the glycerine-filled gauge, and where it is severe put an isolator needle valve cracked barely open ahead of it. Over-range spikes — choose the range so working pressure is two thirds of full scale. And mechanical abuse — a gauge hanging on its own connection in a vibrating machine will eventually crack the thread, so use a U-bolt or a panel mount so the connection is not carrying the weight.
Can it be recalibrated?
On this class of gauge, replacement is normally the sensible answer. These are inexpensive industrial instruments built to class 1.0 or 1.6, not laboratory references, and once the pointer no longer returns to zero with the system depressurised the movement has been overstretched. If you need traceable calibration for a test bench or a documented commissioning, tell us — that is a different specification of instrument and we will quote accordingly.
Catalogues
Direct PDF download — no form, no email address.
 Pressure gauges — features, ranges and technical dataRFS Hydraulics · PDFPDF
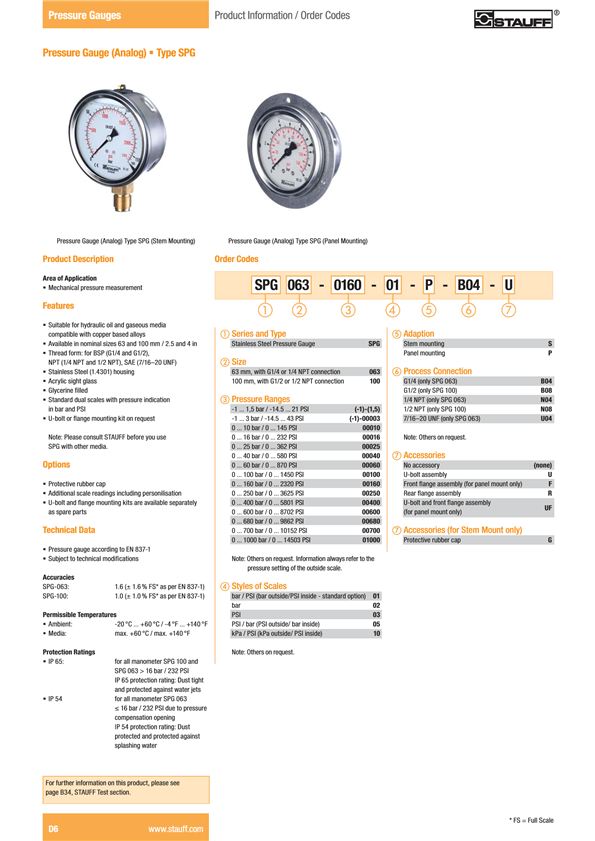 Pressure gauges — type SPG, ranges and order codesSTAUFF · PDFPDF
Related: Stauff test couplings for taking readings without a fitted gauge · needle valves for gauge isolation and damping · Stauff level gauges.
Send the working pressure, the dial size and the connection.
Or a photo of the dial — the range, the units and the accuracy class are printed on it. A product specialist confirms the order code within two working hours.